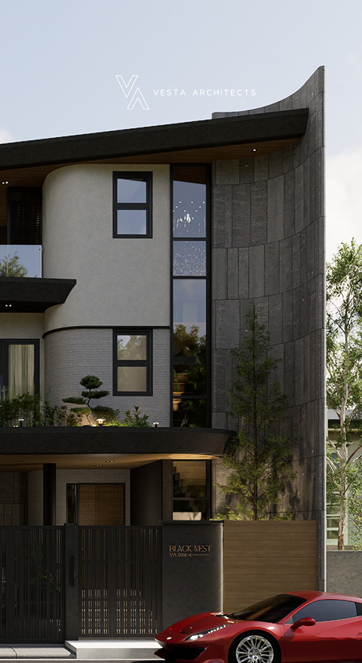
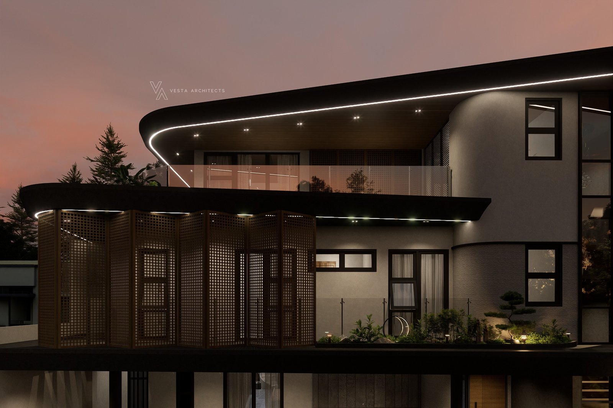
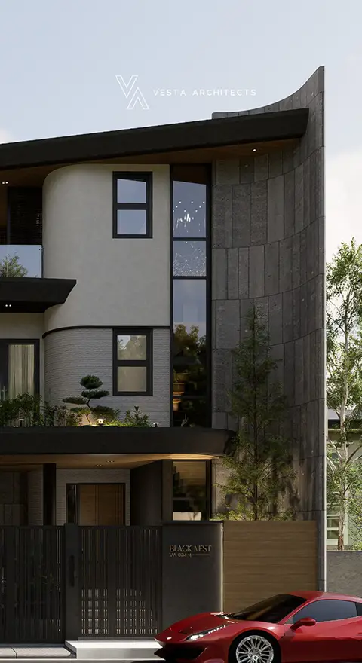
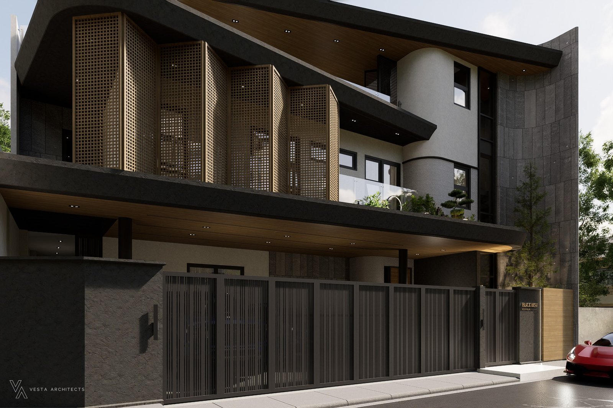
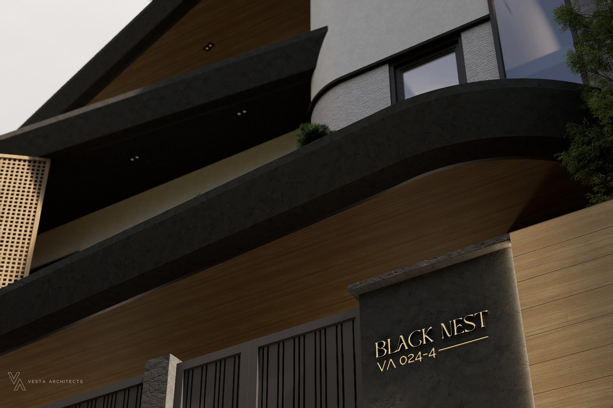
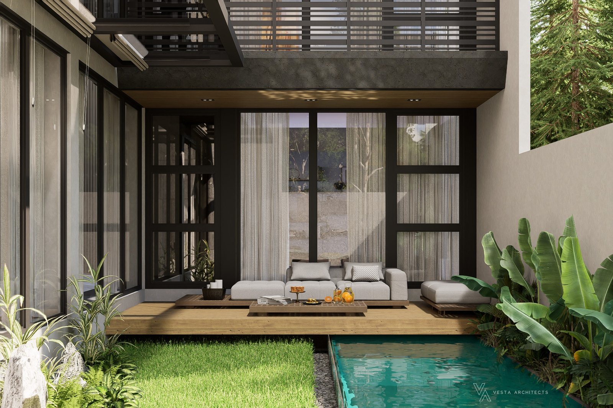
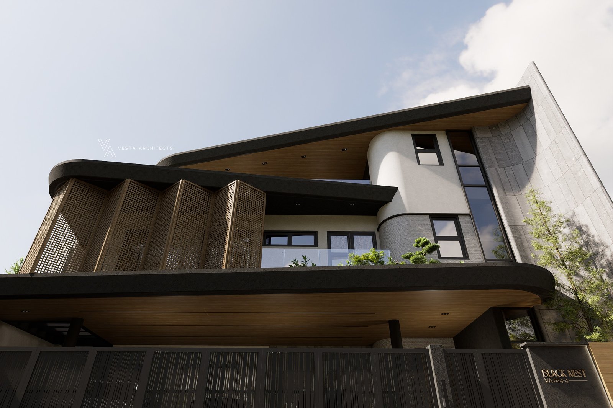
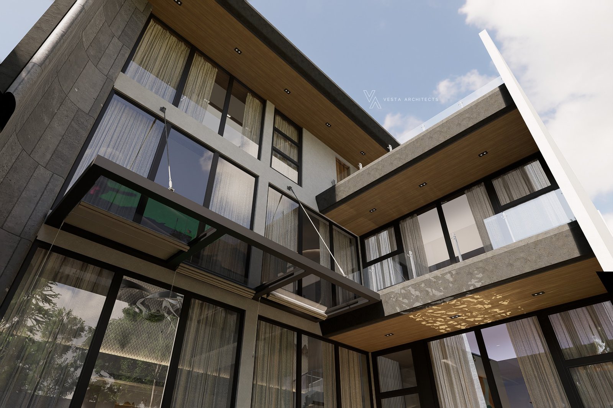
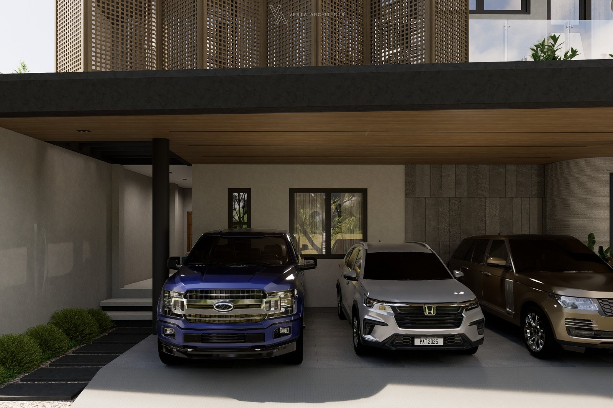
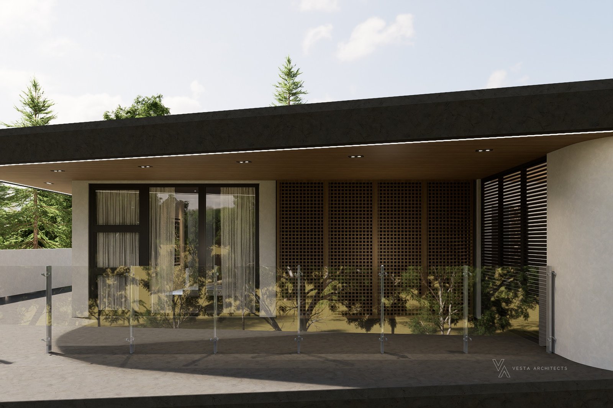
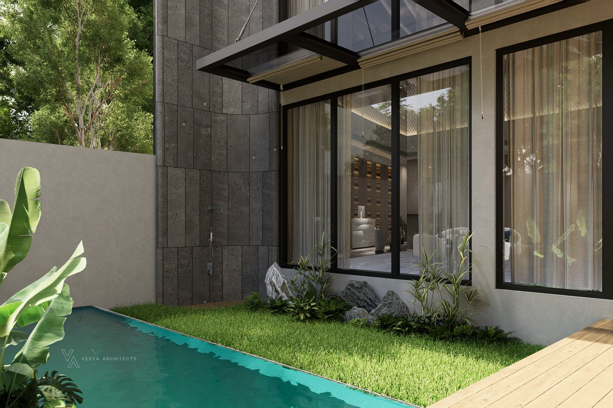
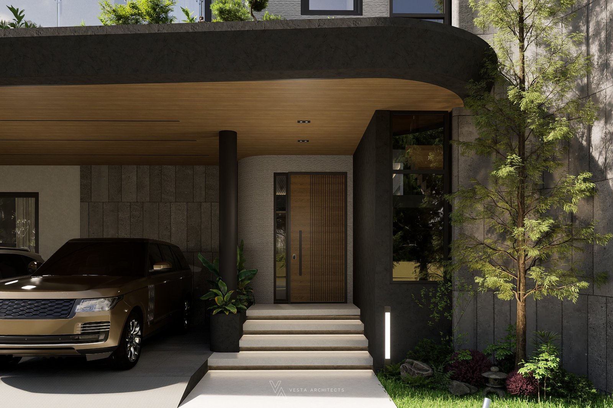
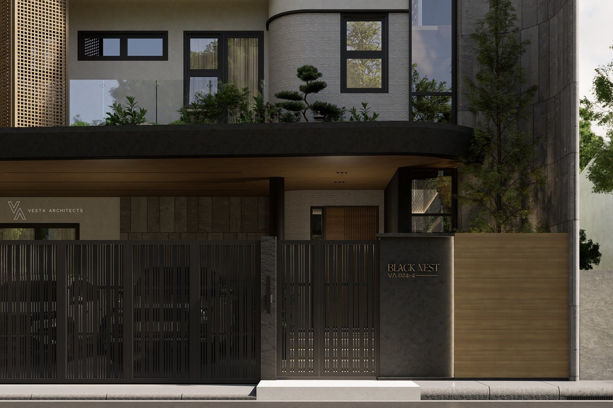
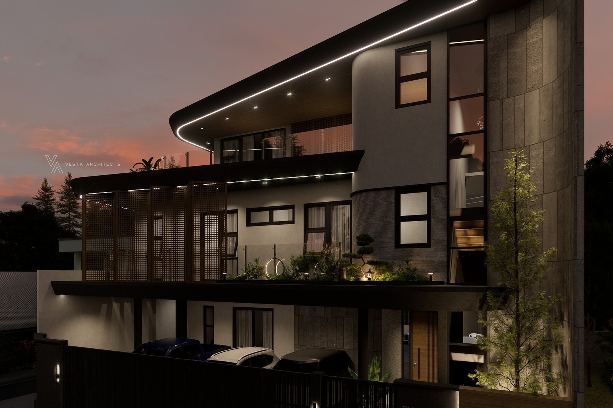
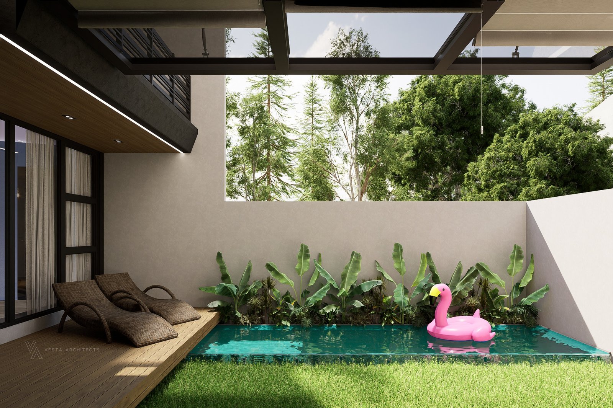
Black Nest breathes with the quiet strength of shadow and stone. It is a boldness that captivates and a sanctuary that embraces.
THE BRIEF
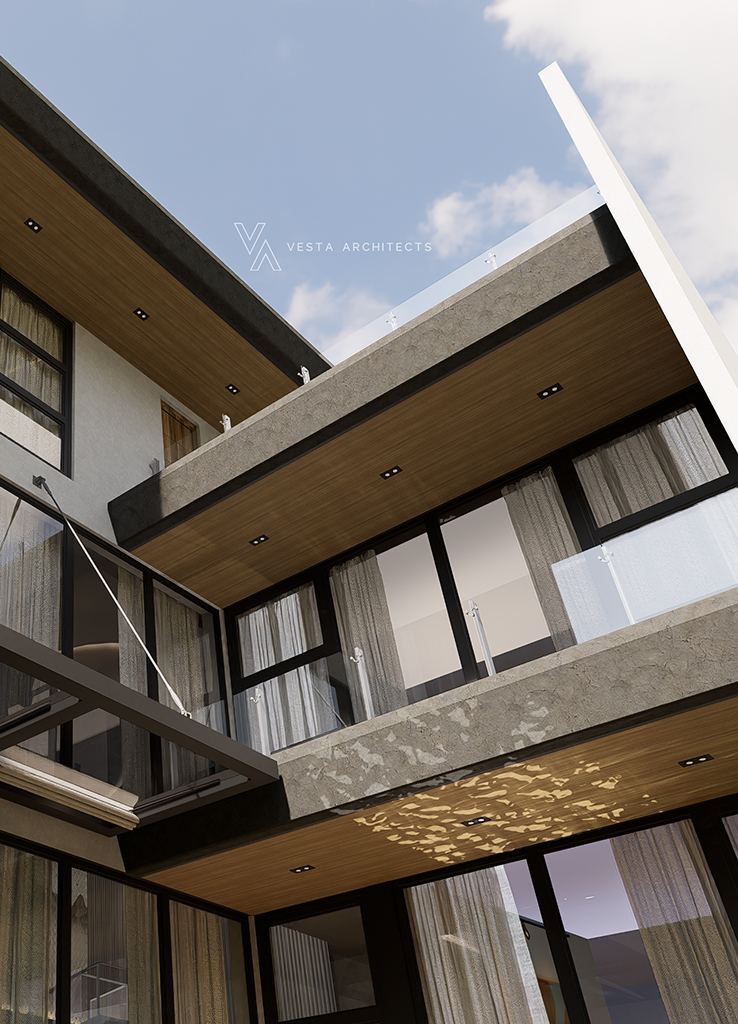
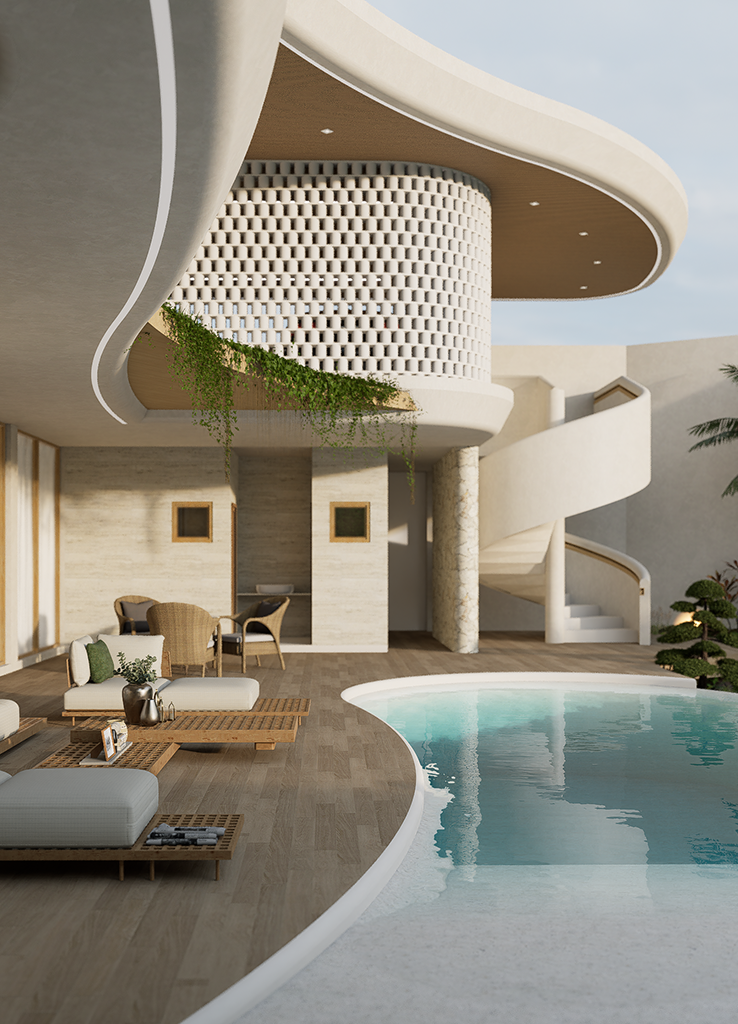
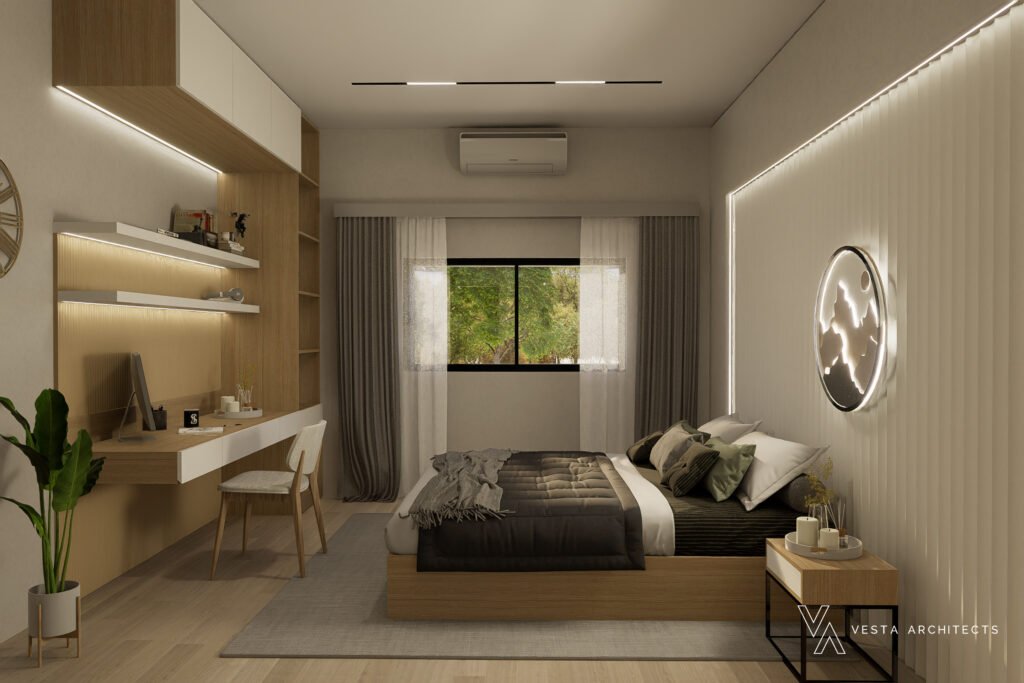
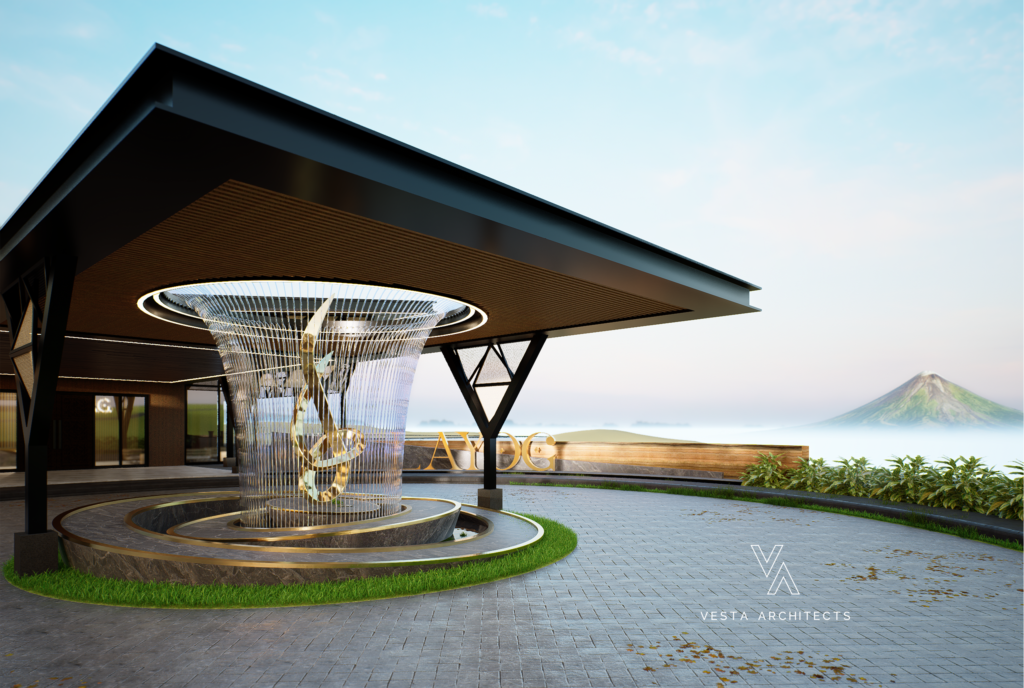
Designed as a refined sanctuary of modern organic luxury, Black Nest is a striking three-storey residence with an expansive roof deck that beautifully marries bold industrial aesthetics with warm, inviting textures. The architecture embraces a sophisticated, dark palette, utilizing raw concrete and black stone finishes that are artfully softened by natural wood accents. Fluidity and movement are introduced through elegant curved forms and sculptural details, giving the home a highly dynamic character. Strategically placed expansive windows flood the interior with natural light and optimize ventilation, fostering a seamless, comfortable spatial flow. Marrying form with function, expressive exterior elements—such as custom brise soleil and integrated storm shutters—seamlessly blend sustainable, climate-ready performance with high-end architectural style.
Scope of Work
Complete architectural concepts, exterior massing, and spatial flow planning. 3D visualization, material specification (concrete, black stone, and wood), and integration of curved/sculptural forms. Detail design for functional exterior features, including brise soleil and storm shutter systems.