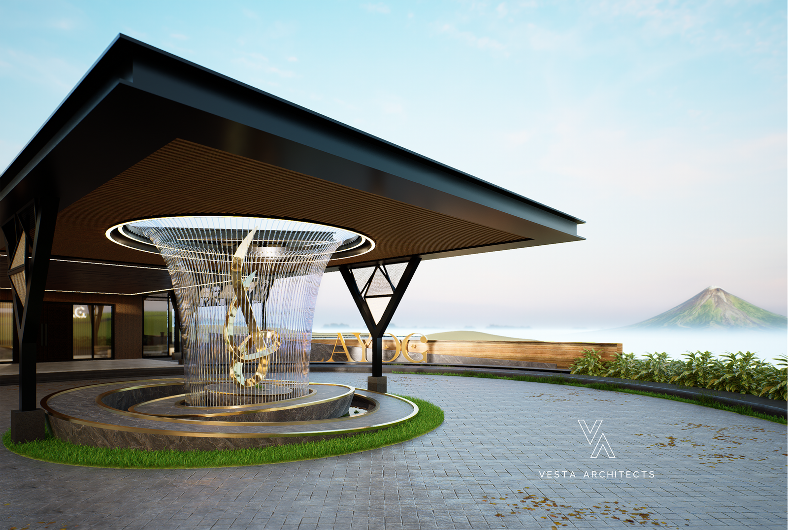
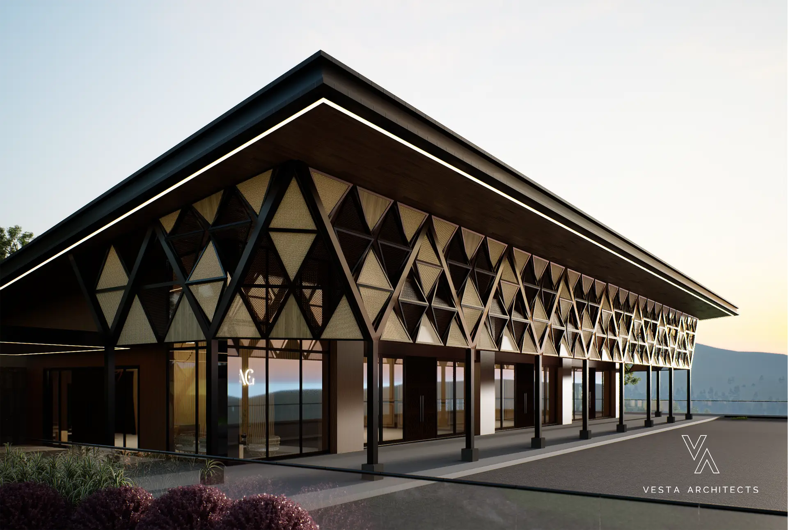
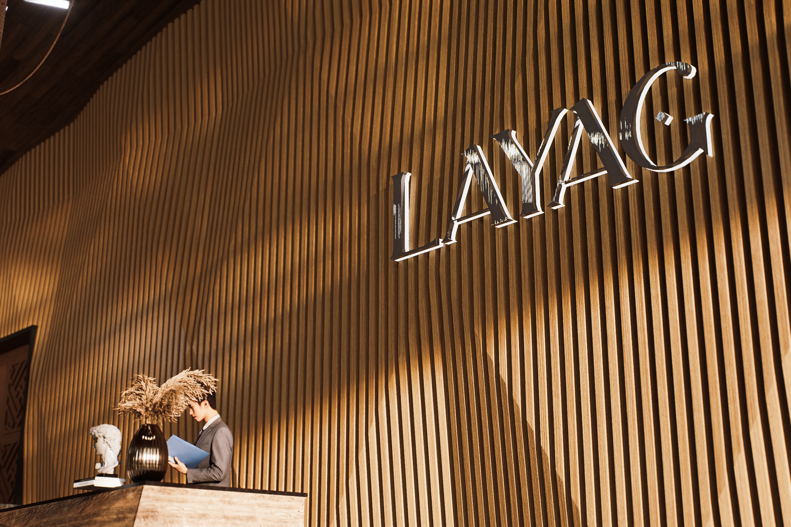
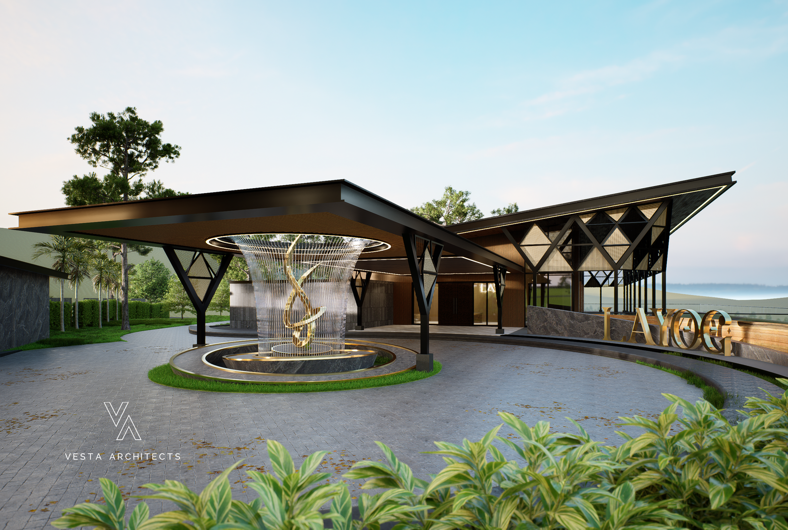
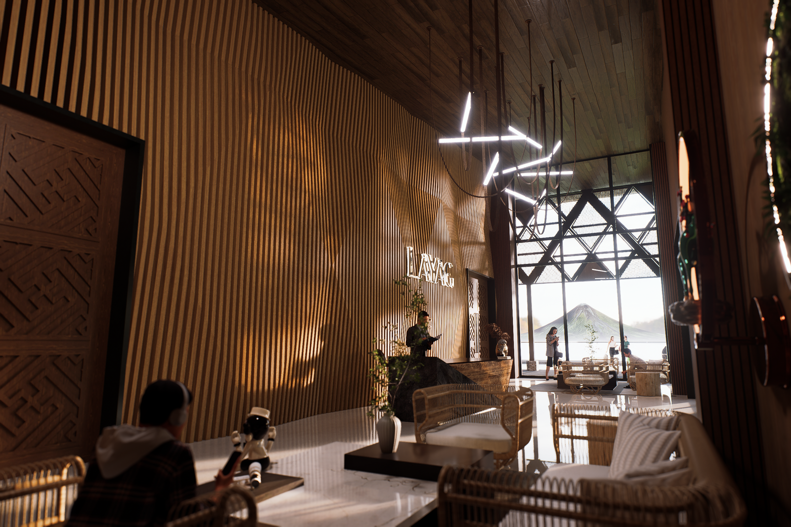
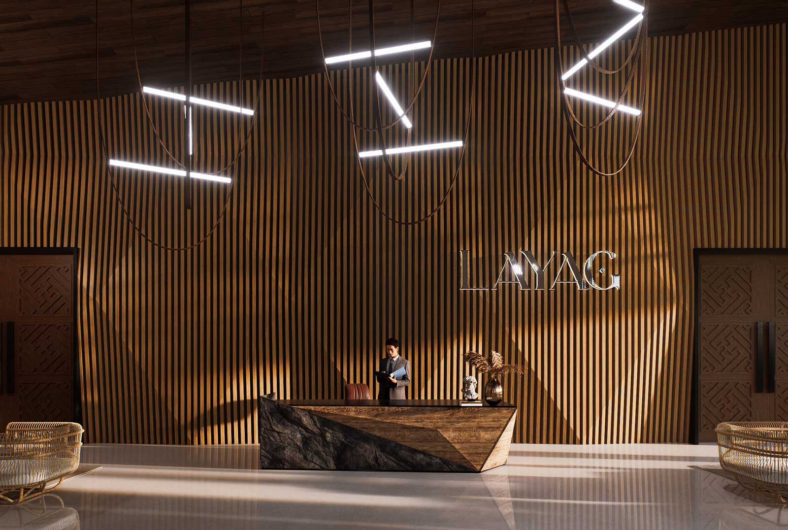
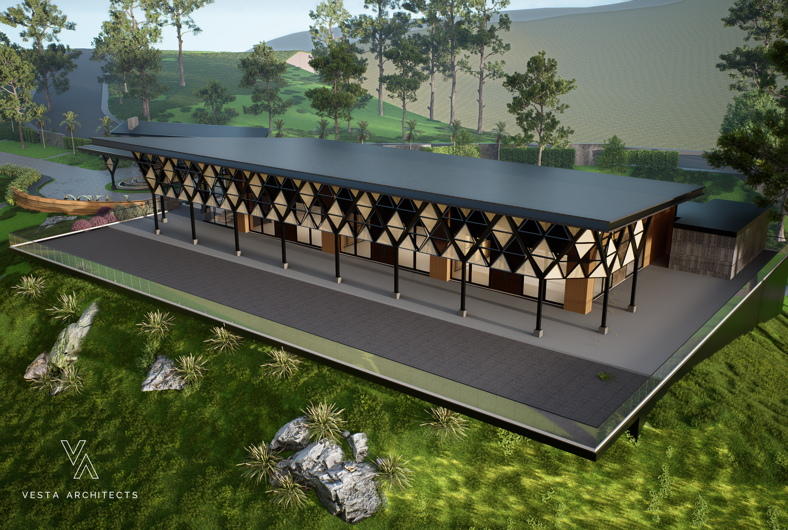
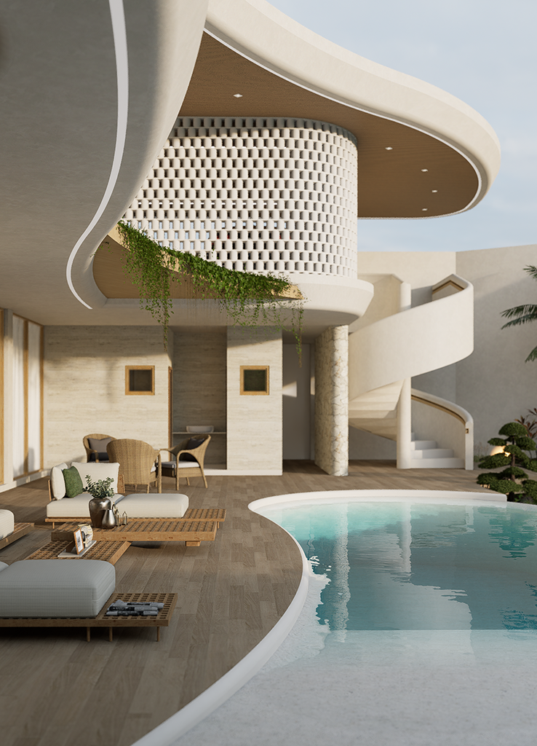
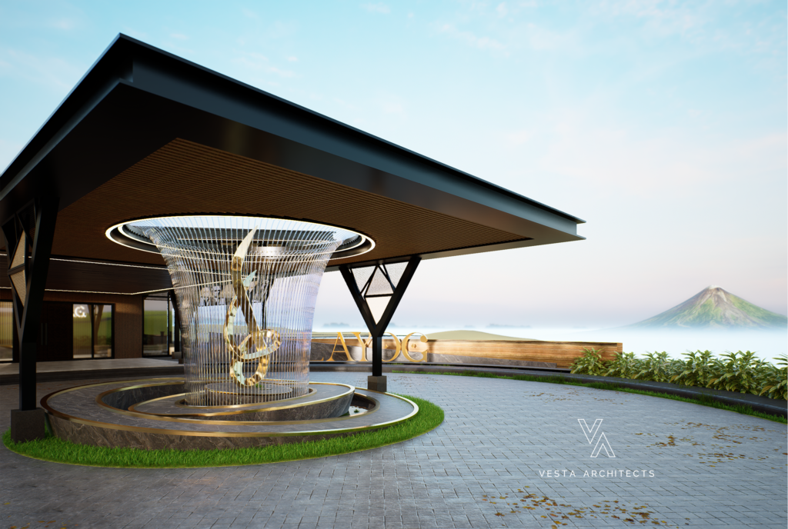
Layag captures the timeless romance of setting sail. It is an architecture that commands movement and a canvas that anchors every celebration.
The Brief
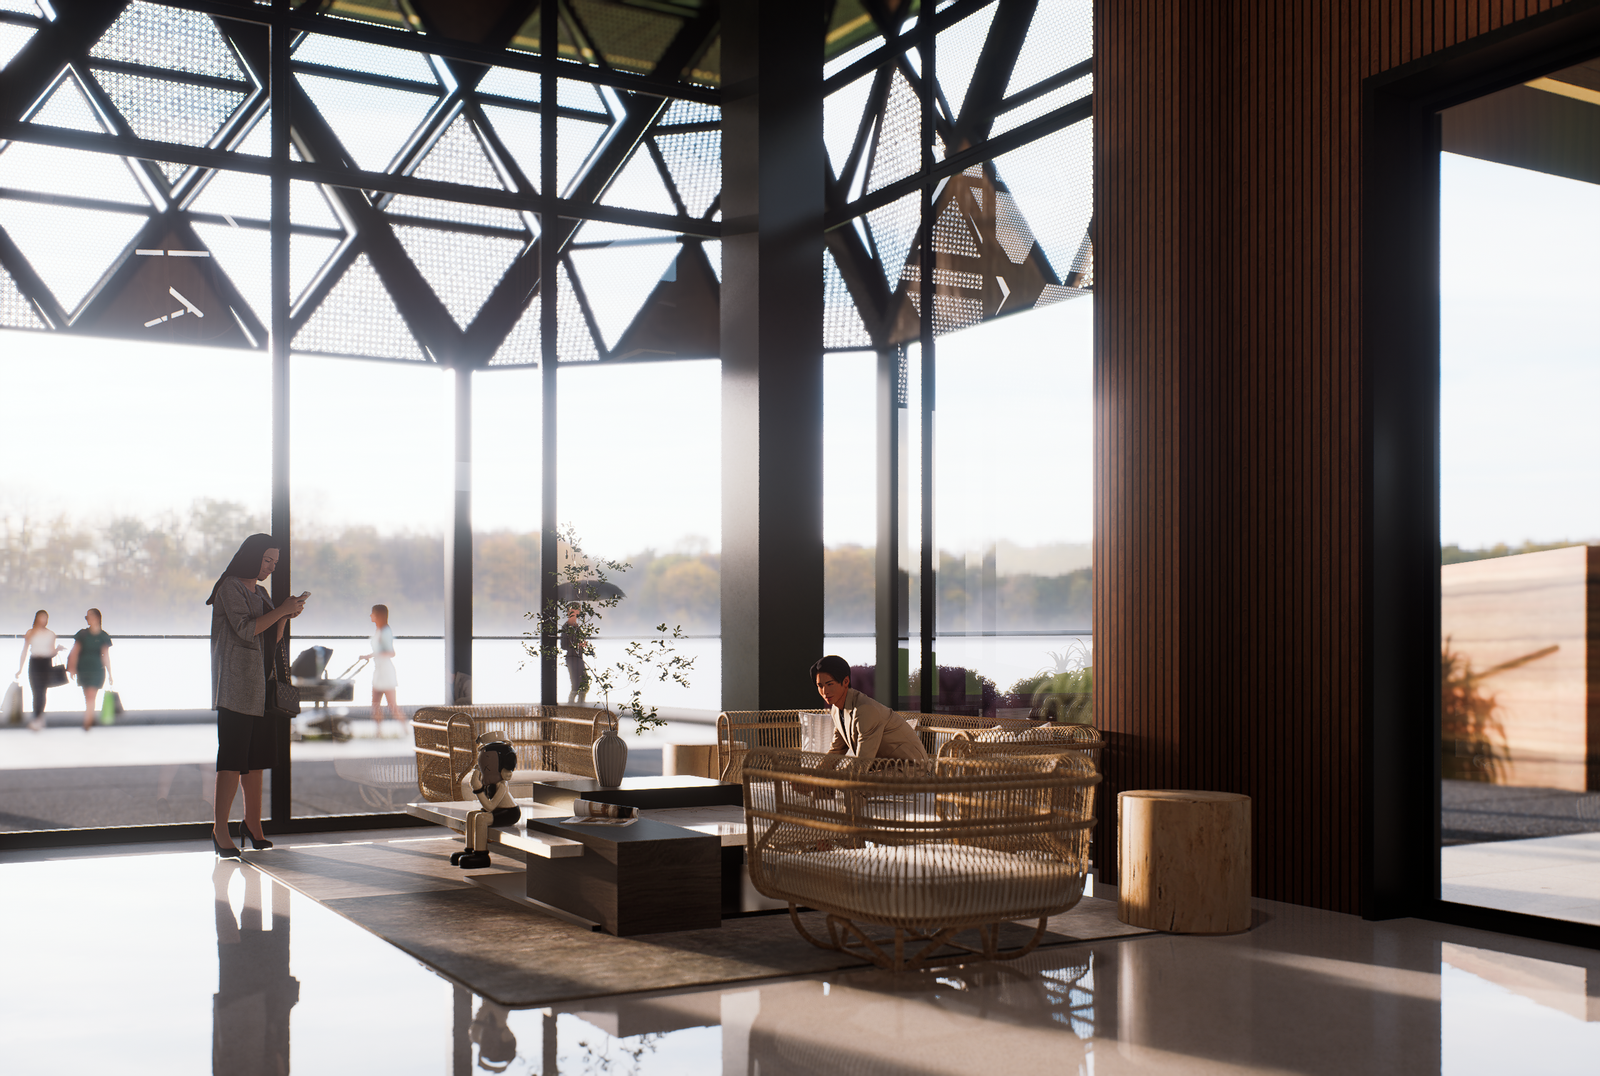
Designed as a premier venue within a coastal hotel and resort, Layag is a proposed function hall that takes structural inspiration from its namesake, meaning “to set sail.” The design concept masterfully embraces the geometric elegance of sweeping triangular shapes, beautifully mimicking the silhouette of sails catching the ocean wind. This architectural language translates into a dynamic, light-filled interior where soaring angles create an immediate sense of openness and movement. Intended as a versatile canvas for milestones and corporate gatherings alike, the venue seamlessly blends striking seaside aesthetics with high-performance event functionality, ensuring every celebration feels anchored in coastal sophistication.