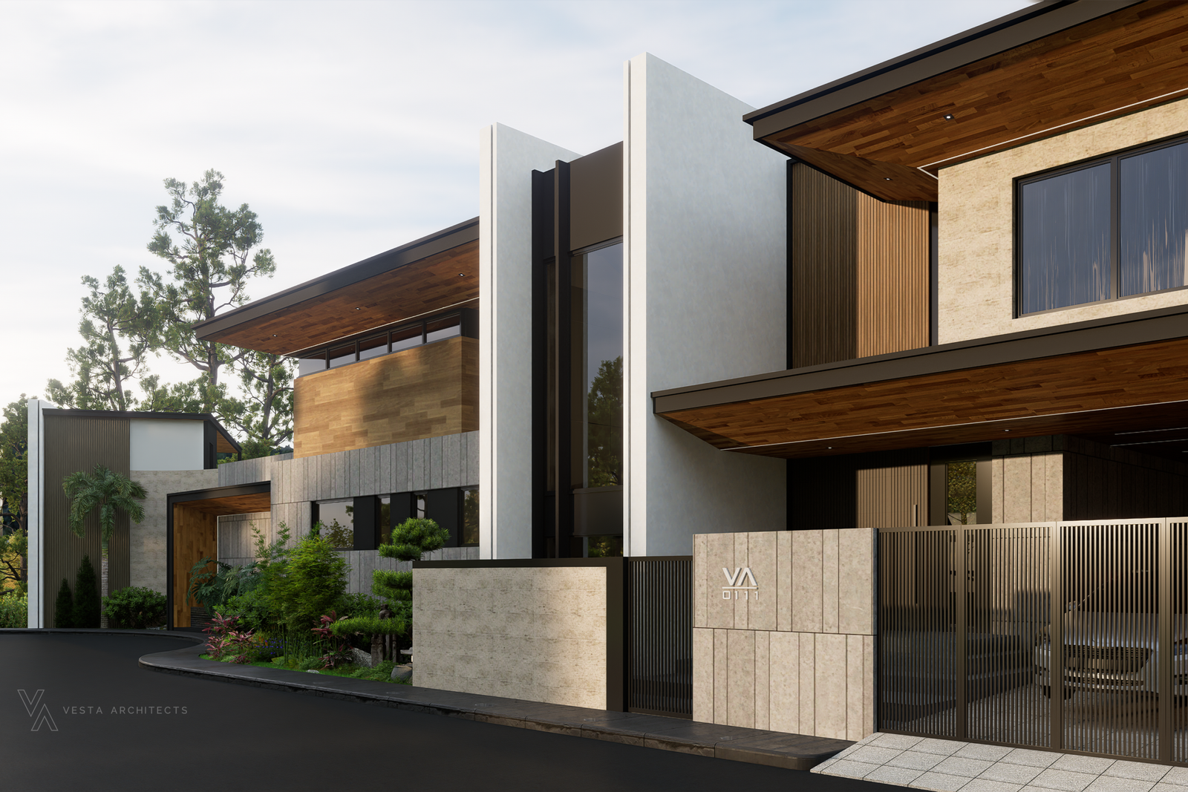
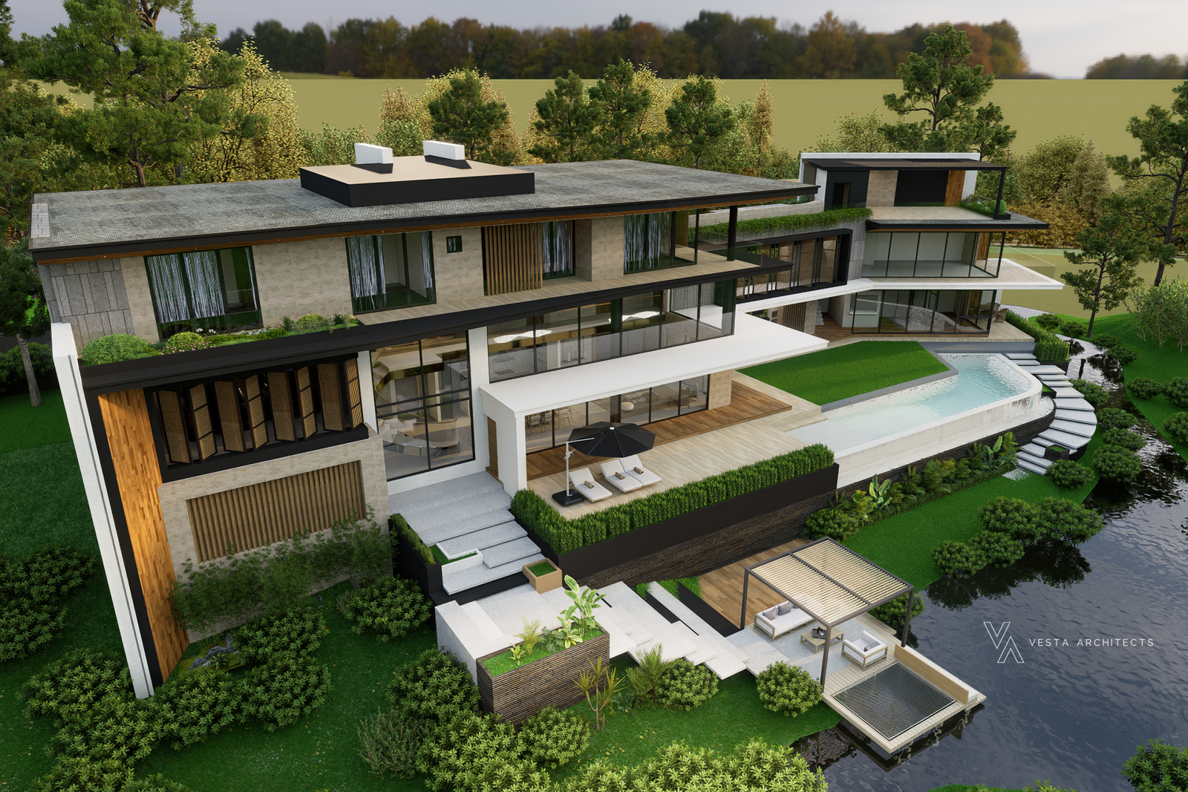
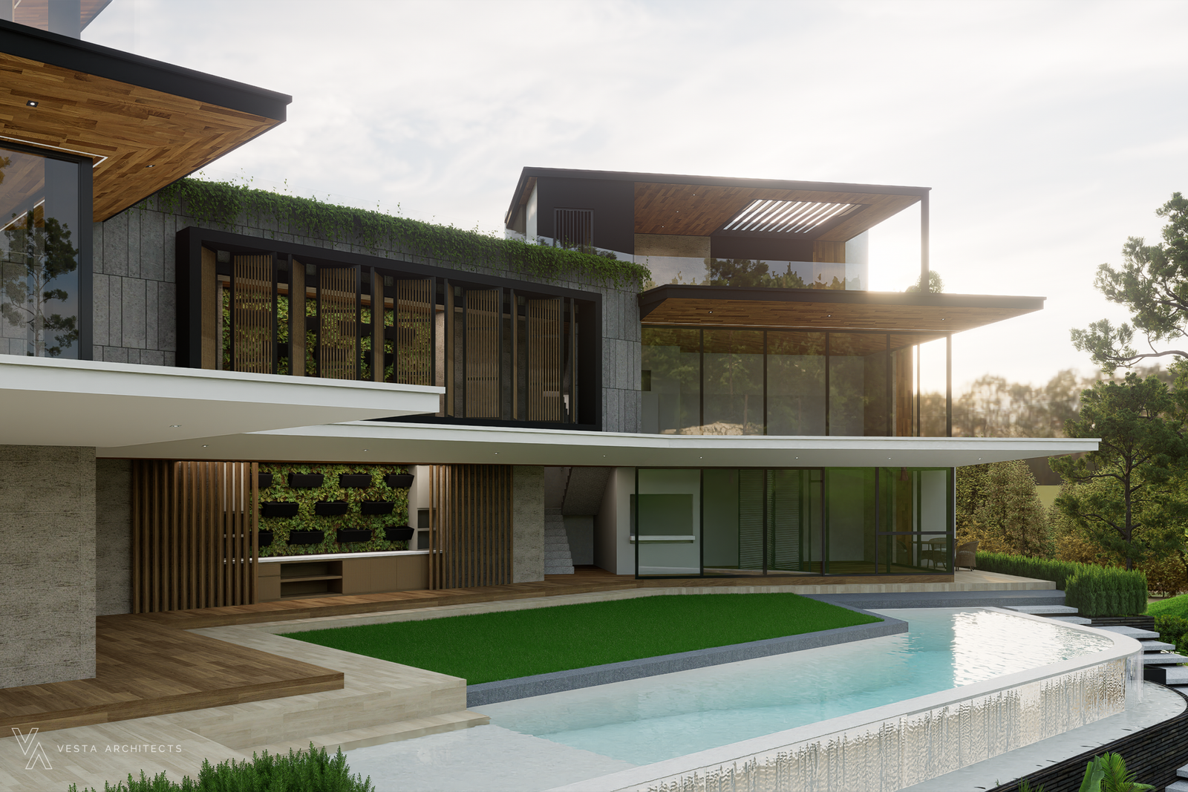
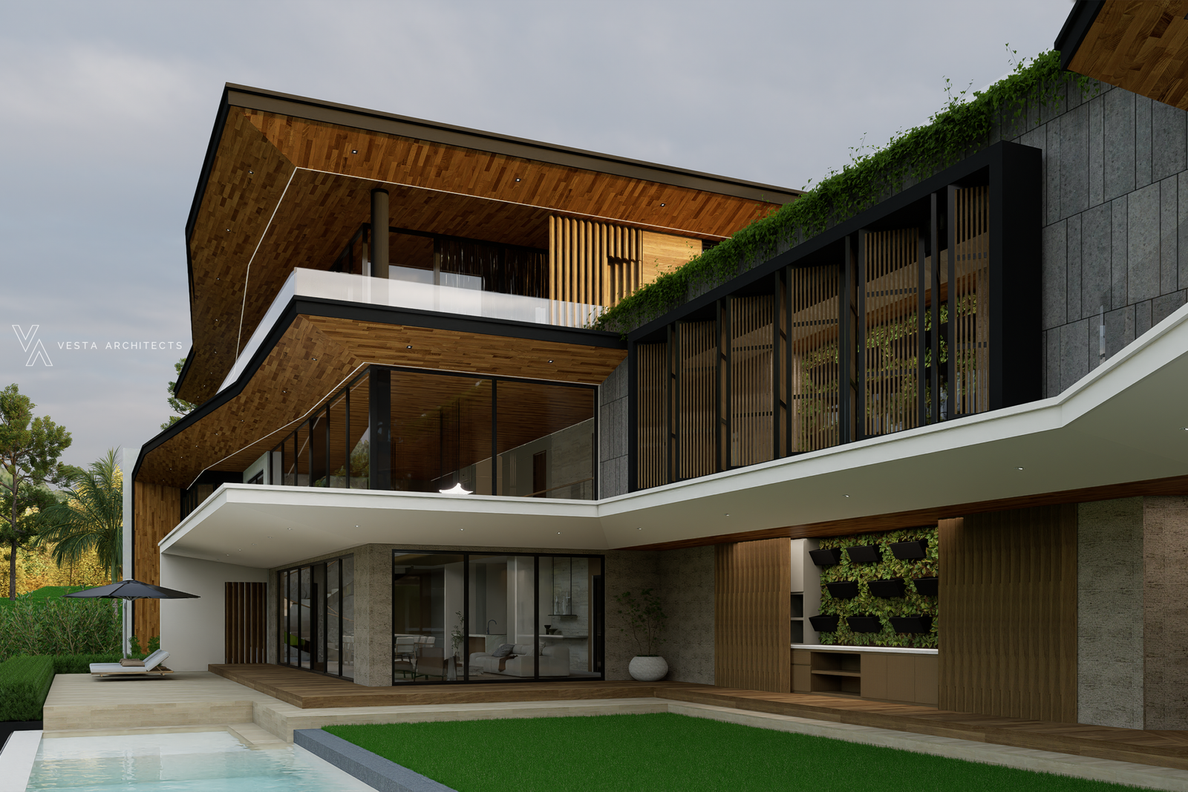
Velaris rises where design meets the land. It is a structure that commands character and a sanctuary that frames perspective.
The Brief
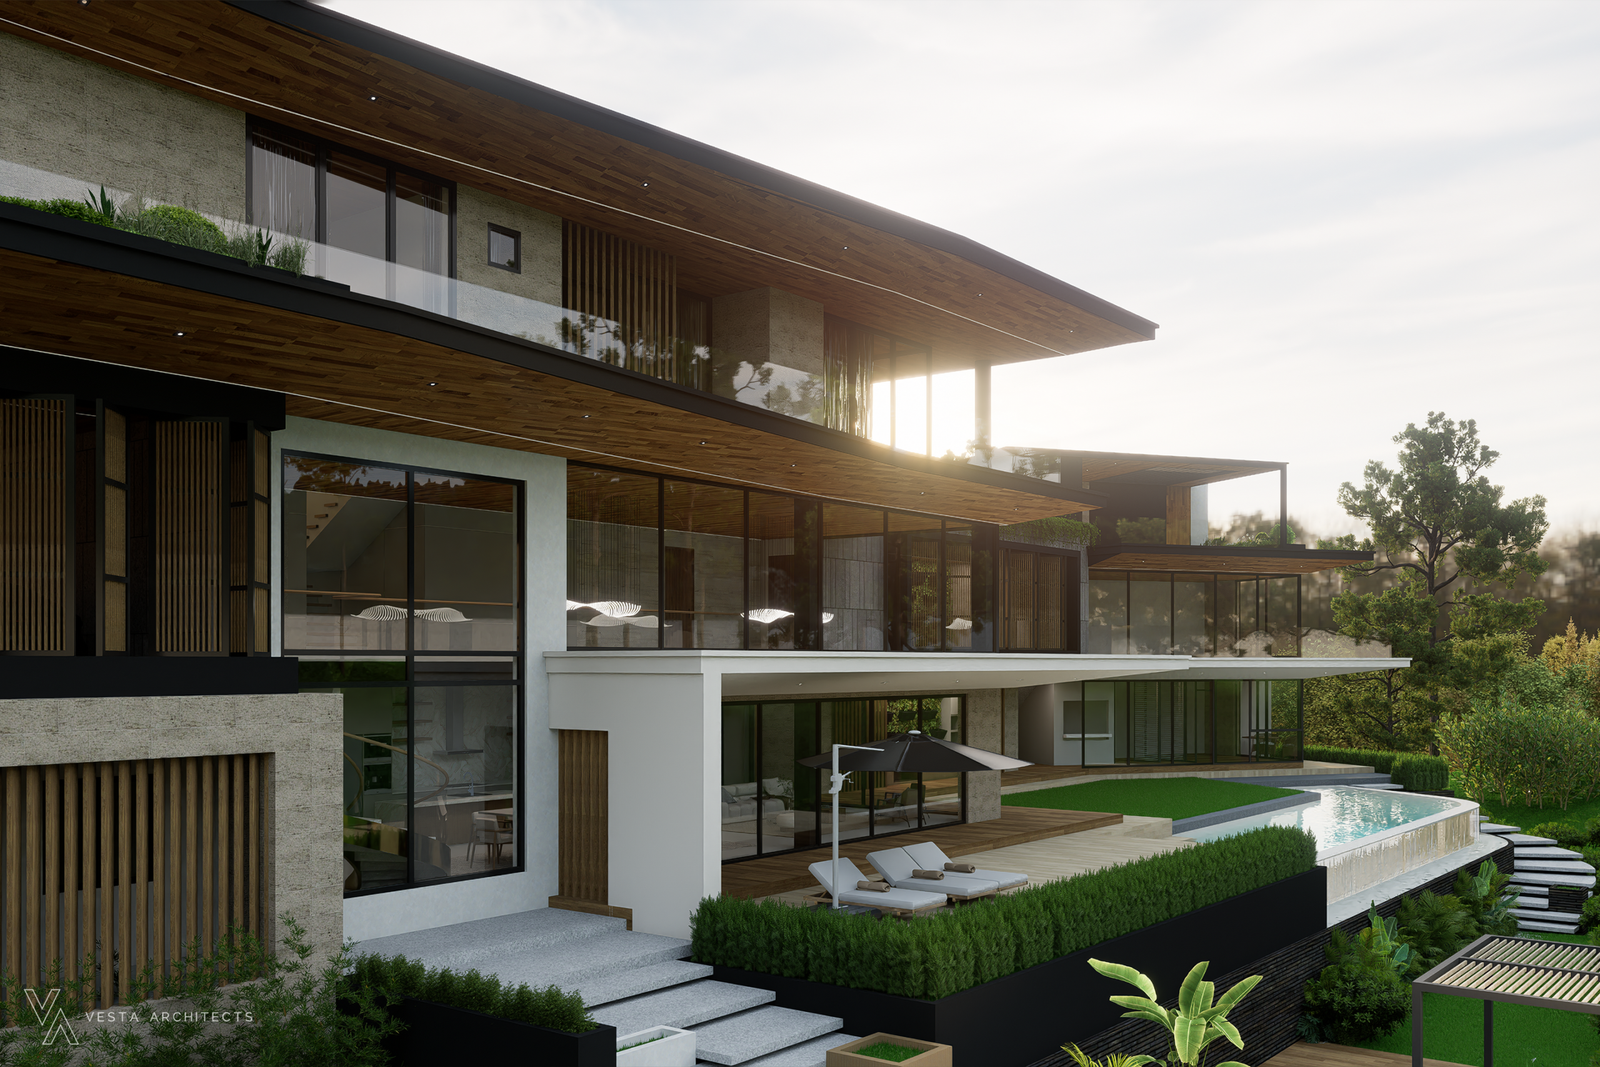
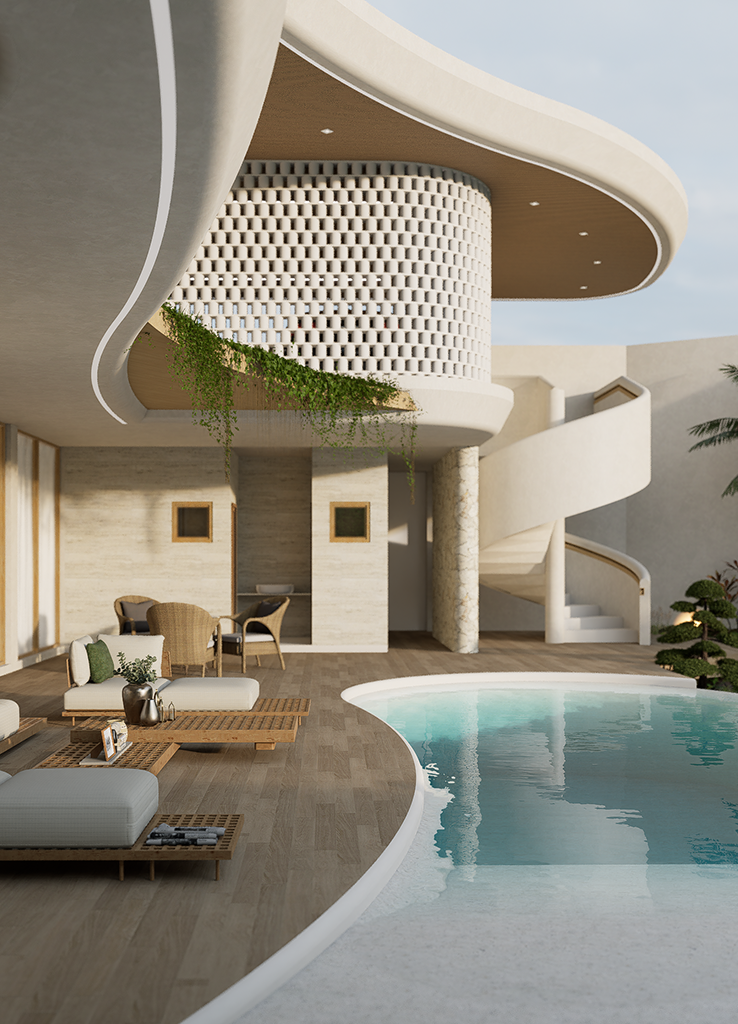
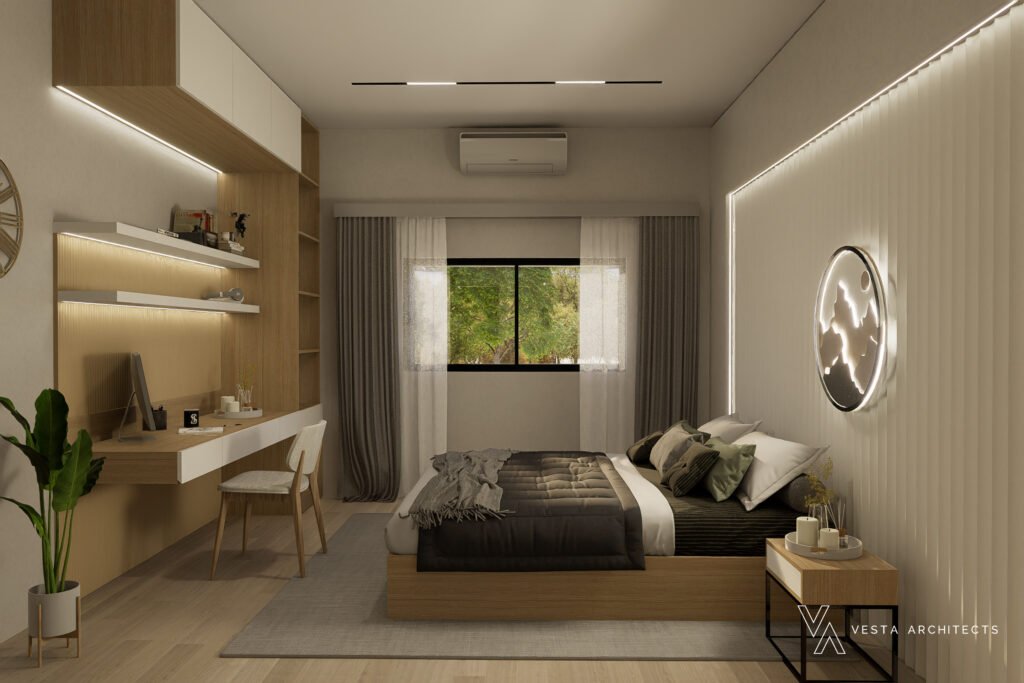
Perched on a natural slope in Naga City, Velaris is a striking three-level residence designed for modern multi-generational living. The architecture cleverly embraces the site’s unique constraints—a wide frontage with shallow depth—turning terrain challenges into design triumphs. Rather than competing with the environment, the home works with it, featuring a dedicated viewing deck that rises from the land to capture serene vistas of the surrounding trees. At the rear, an intimate swimming pool and lounge area create a private, deliberate sanctuary for relaxation. Inside, the layout flows effortlessly from the lower ground utilities up through inviting open-plan living spaces, all sheltered under dramatic, irregular rooflines that give the home its distinct, contemporary character.
Scope of Work
Complete architectural concepts, site analysis, and space planning. Structural slope integration, 3D visualization, and exterior massing design. Interior spatial layout, window schedule optimization, and material specification.